Behind the Scenes
Pre production and on set
Past Projects
Just Ask Daisy
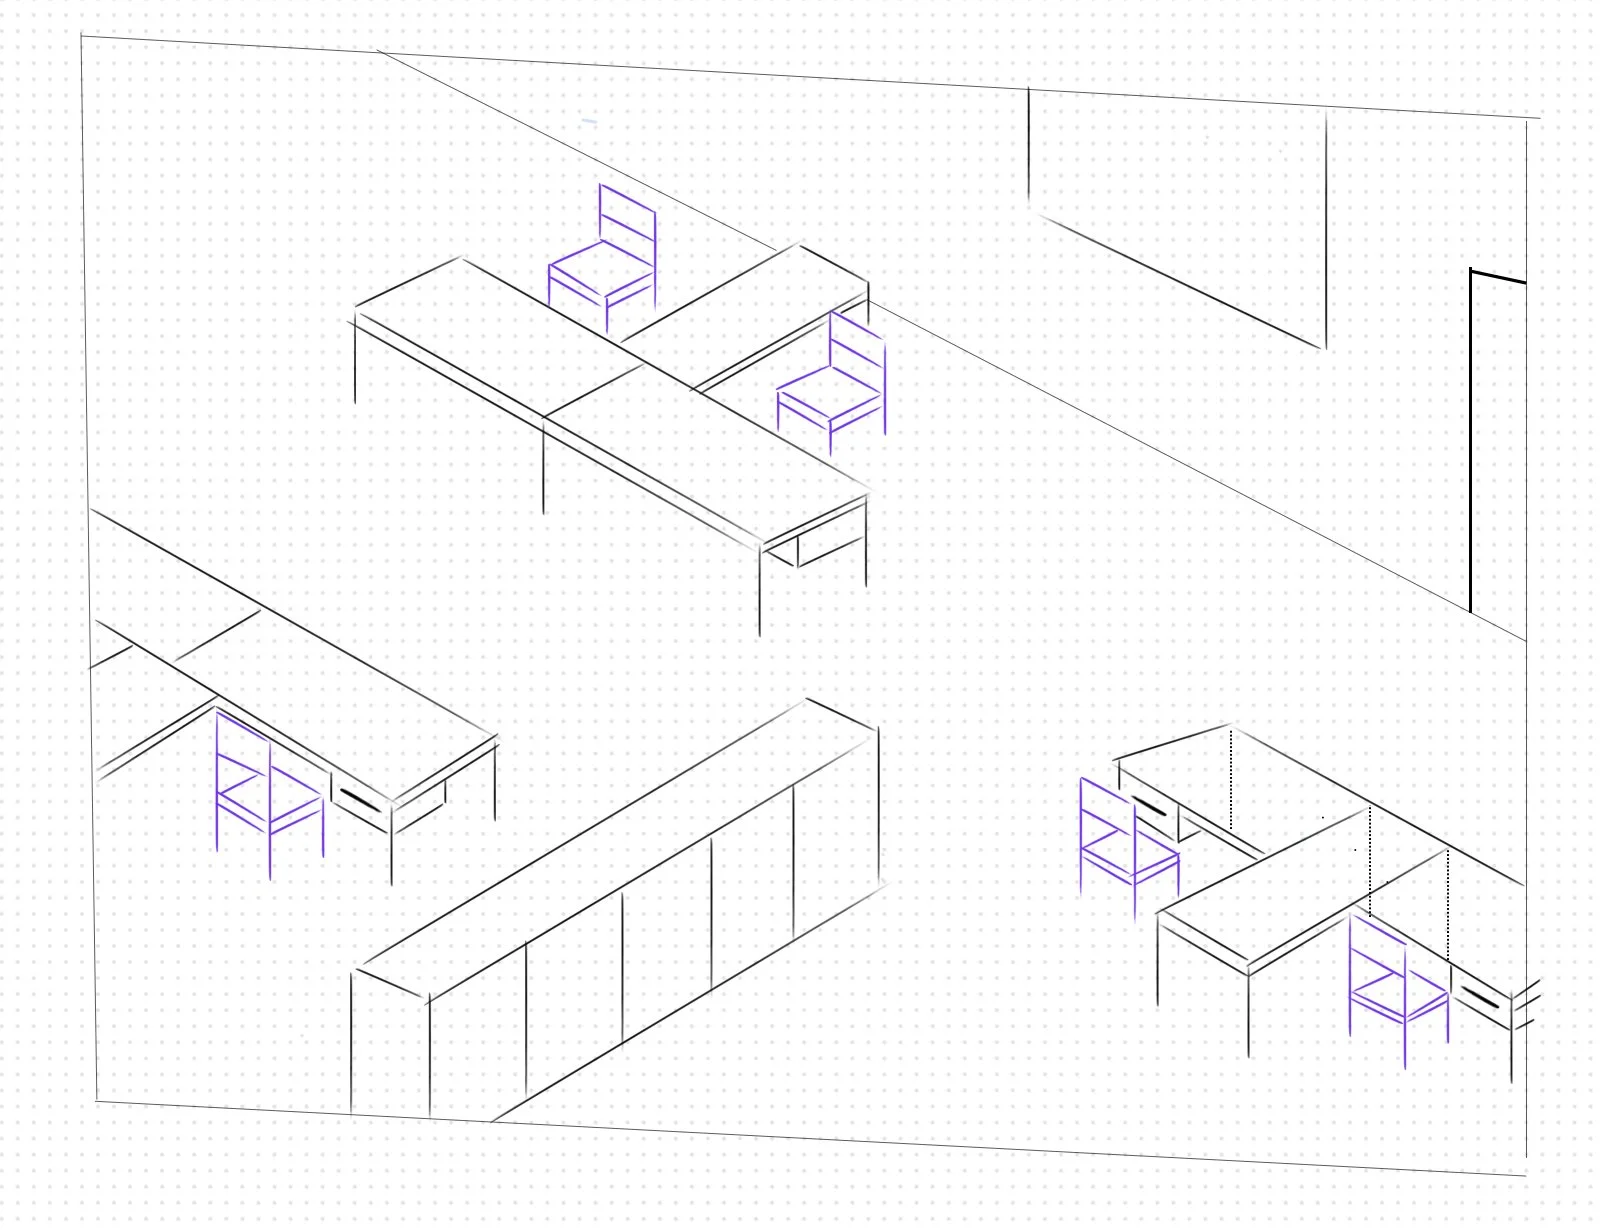
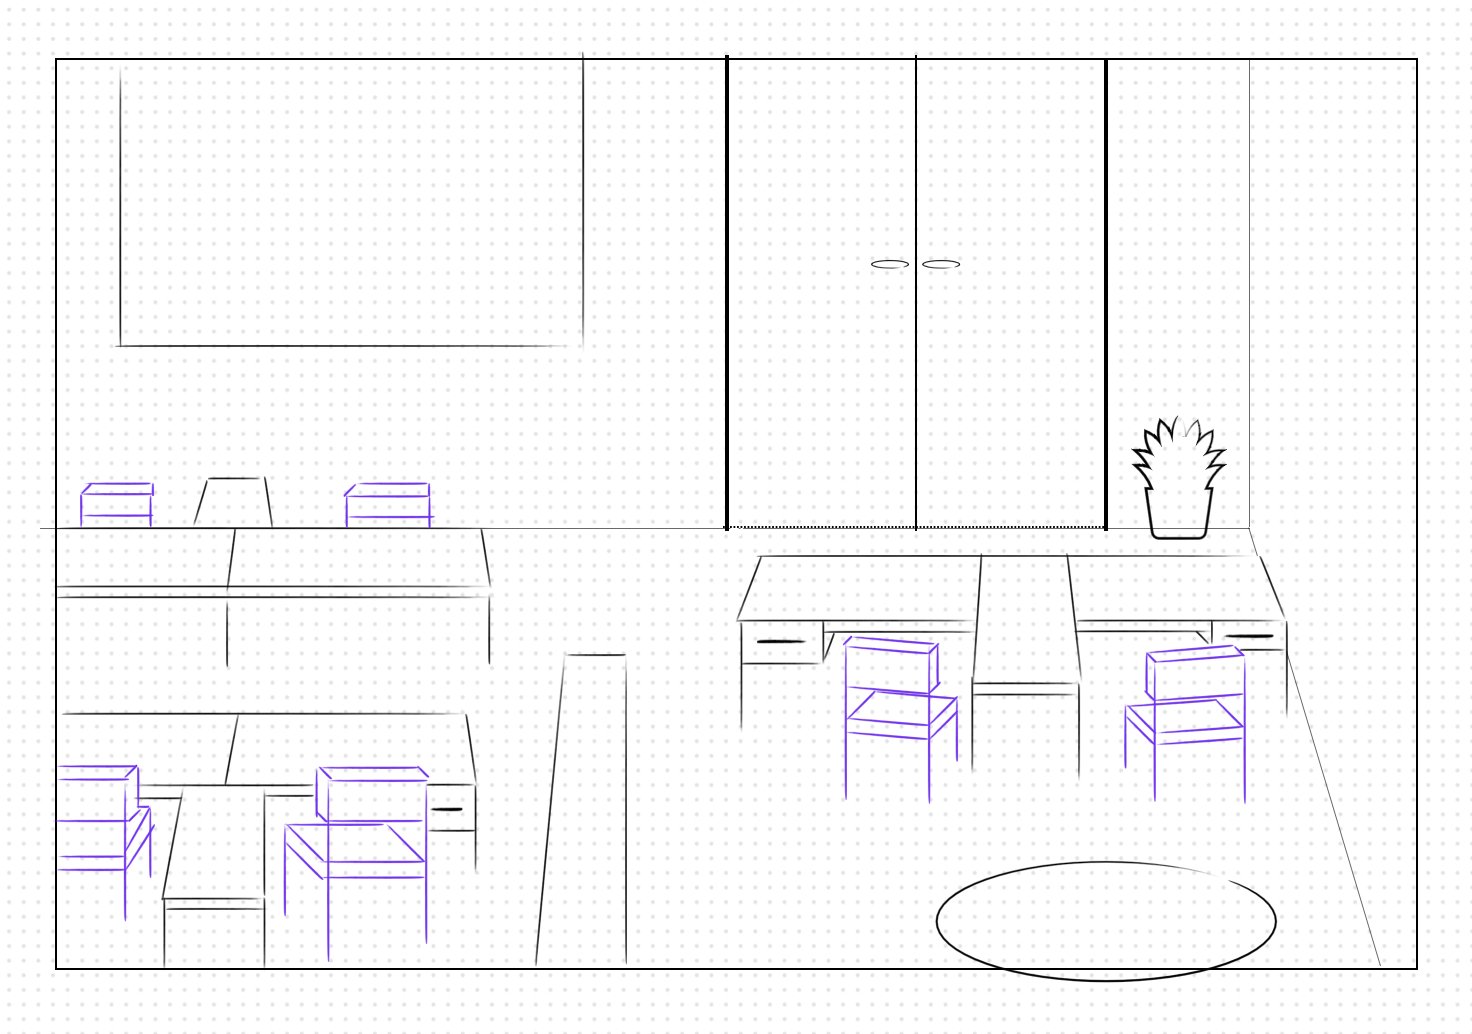
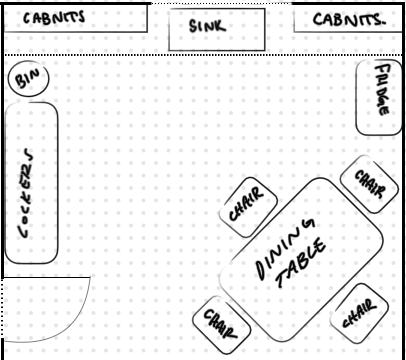
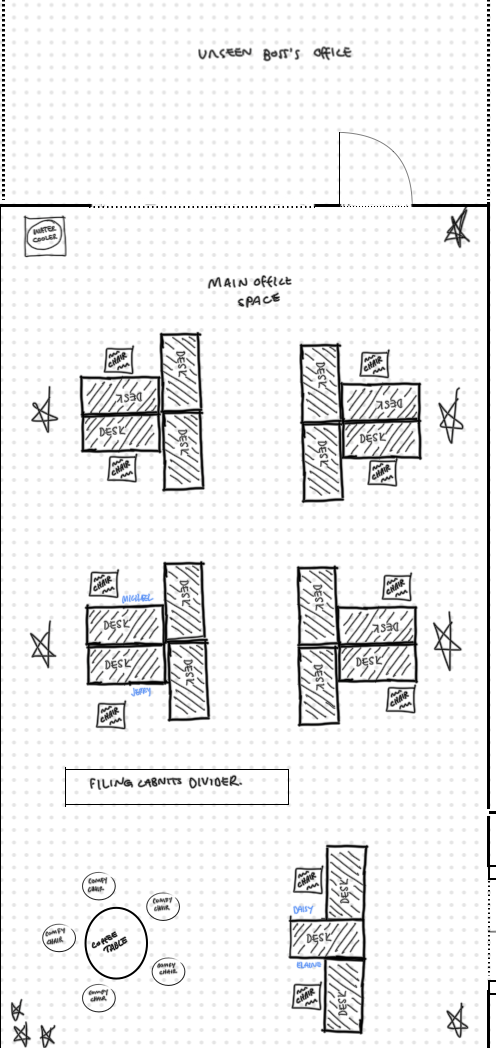
Original Floor plans and ideation sketches.
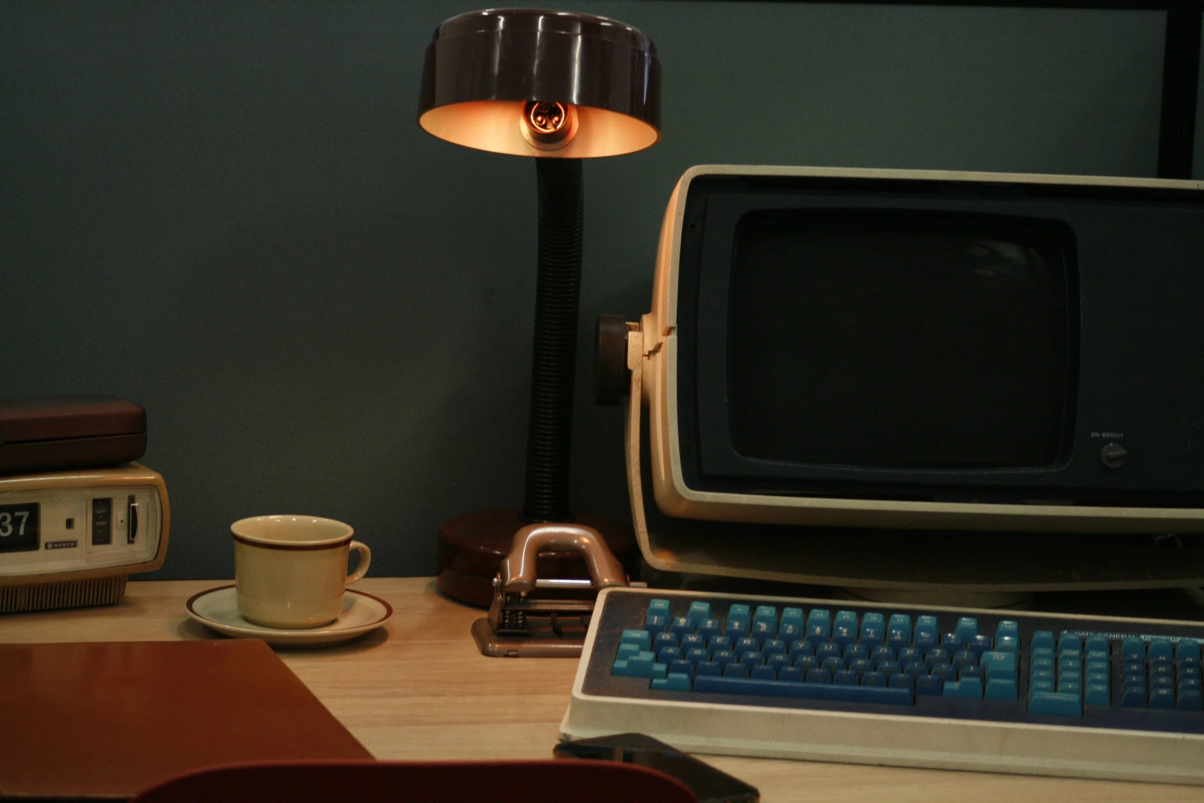
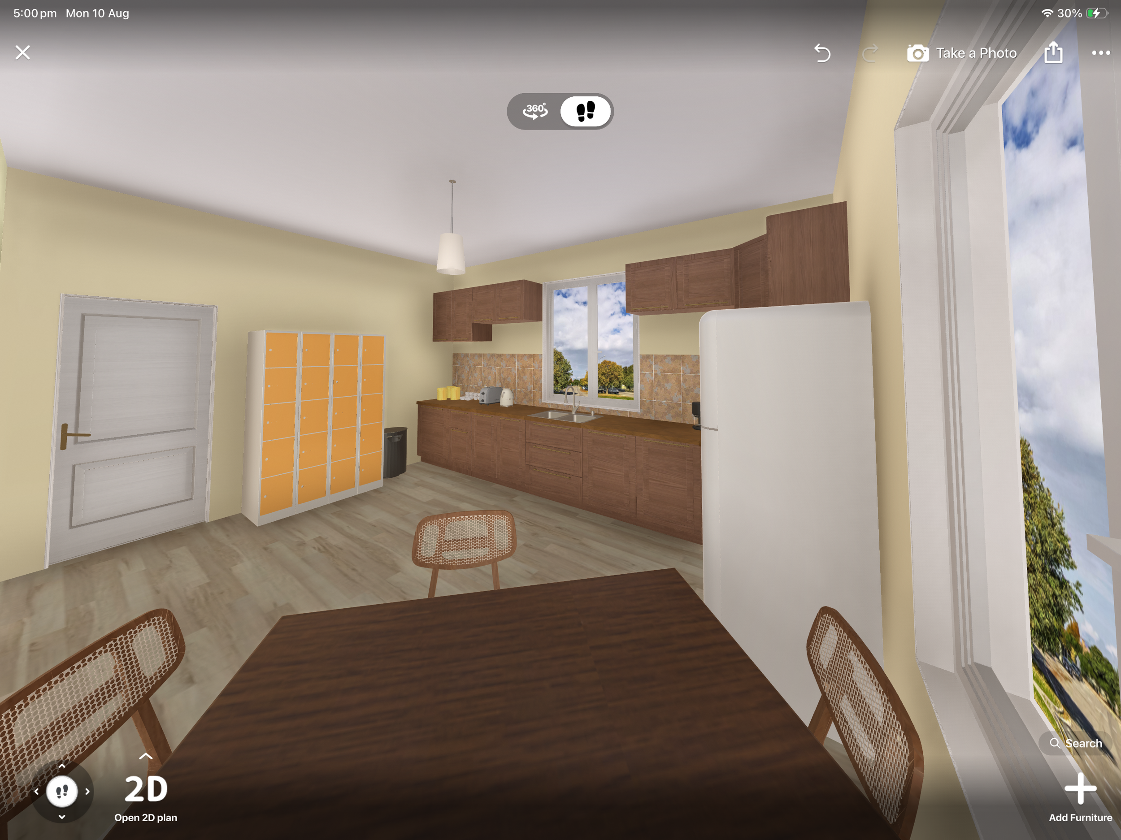
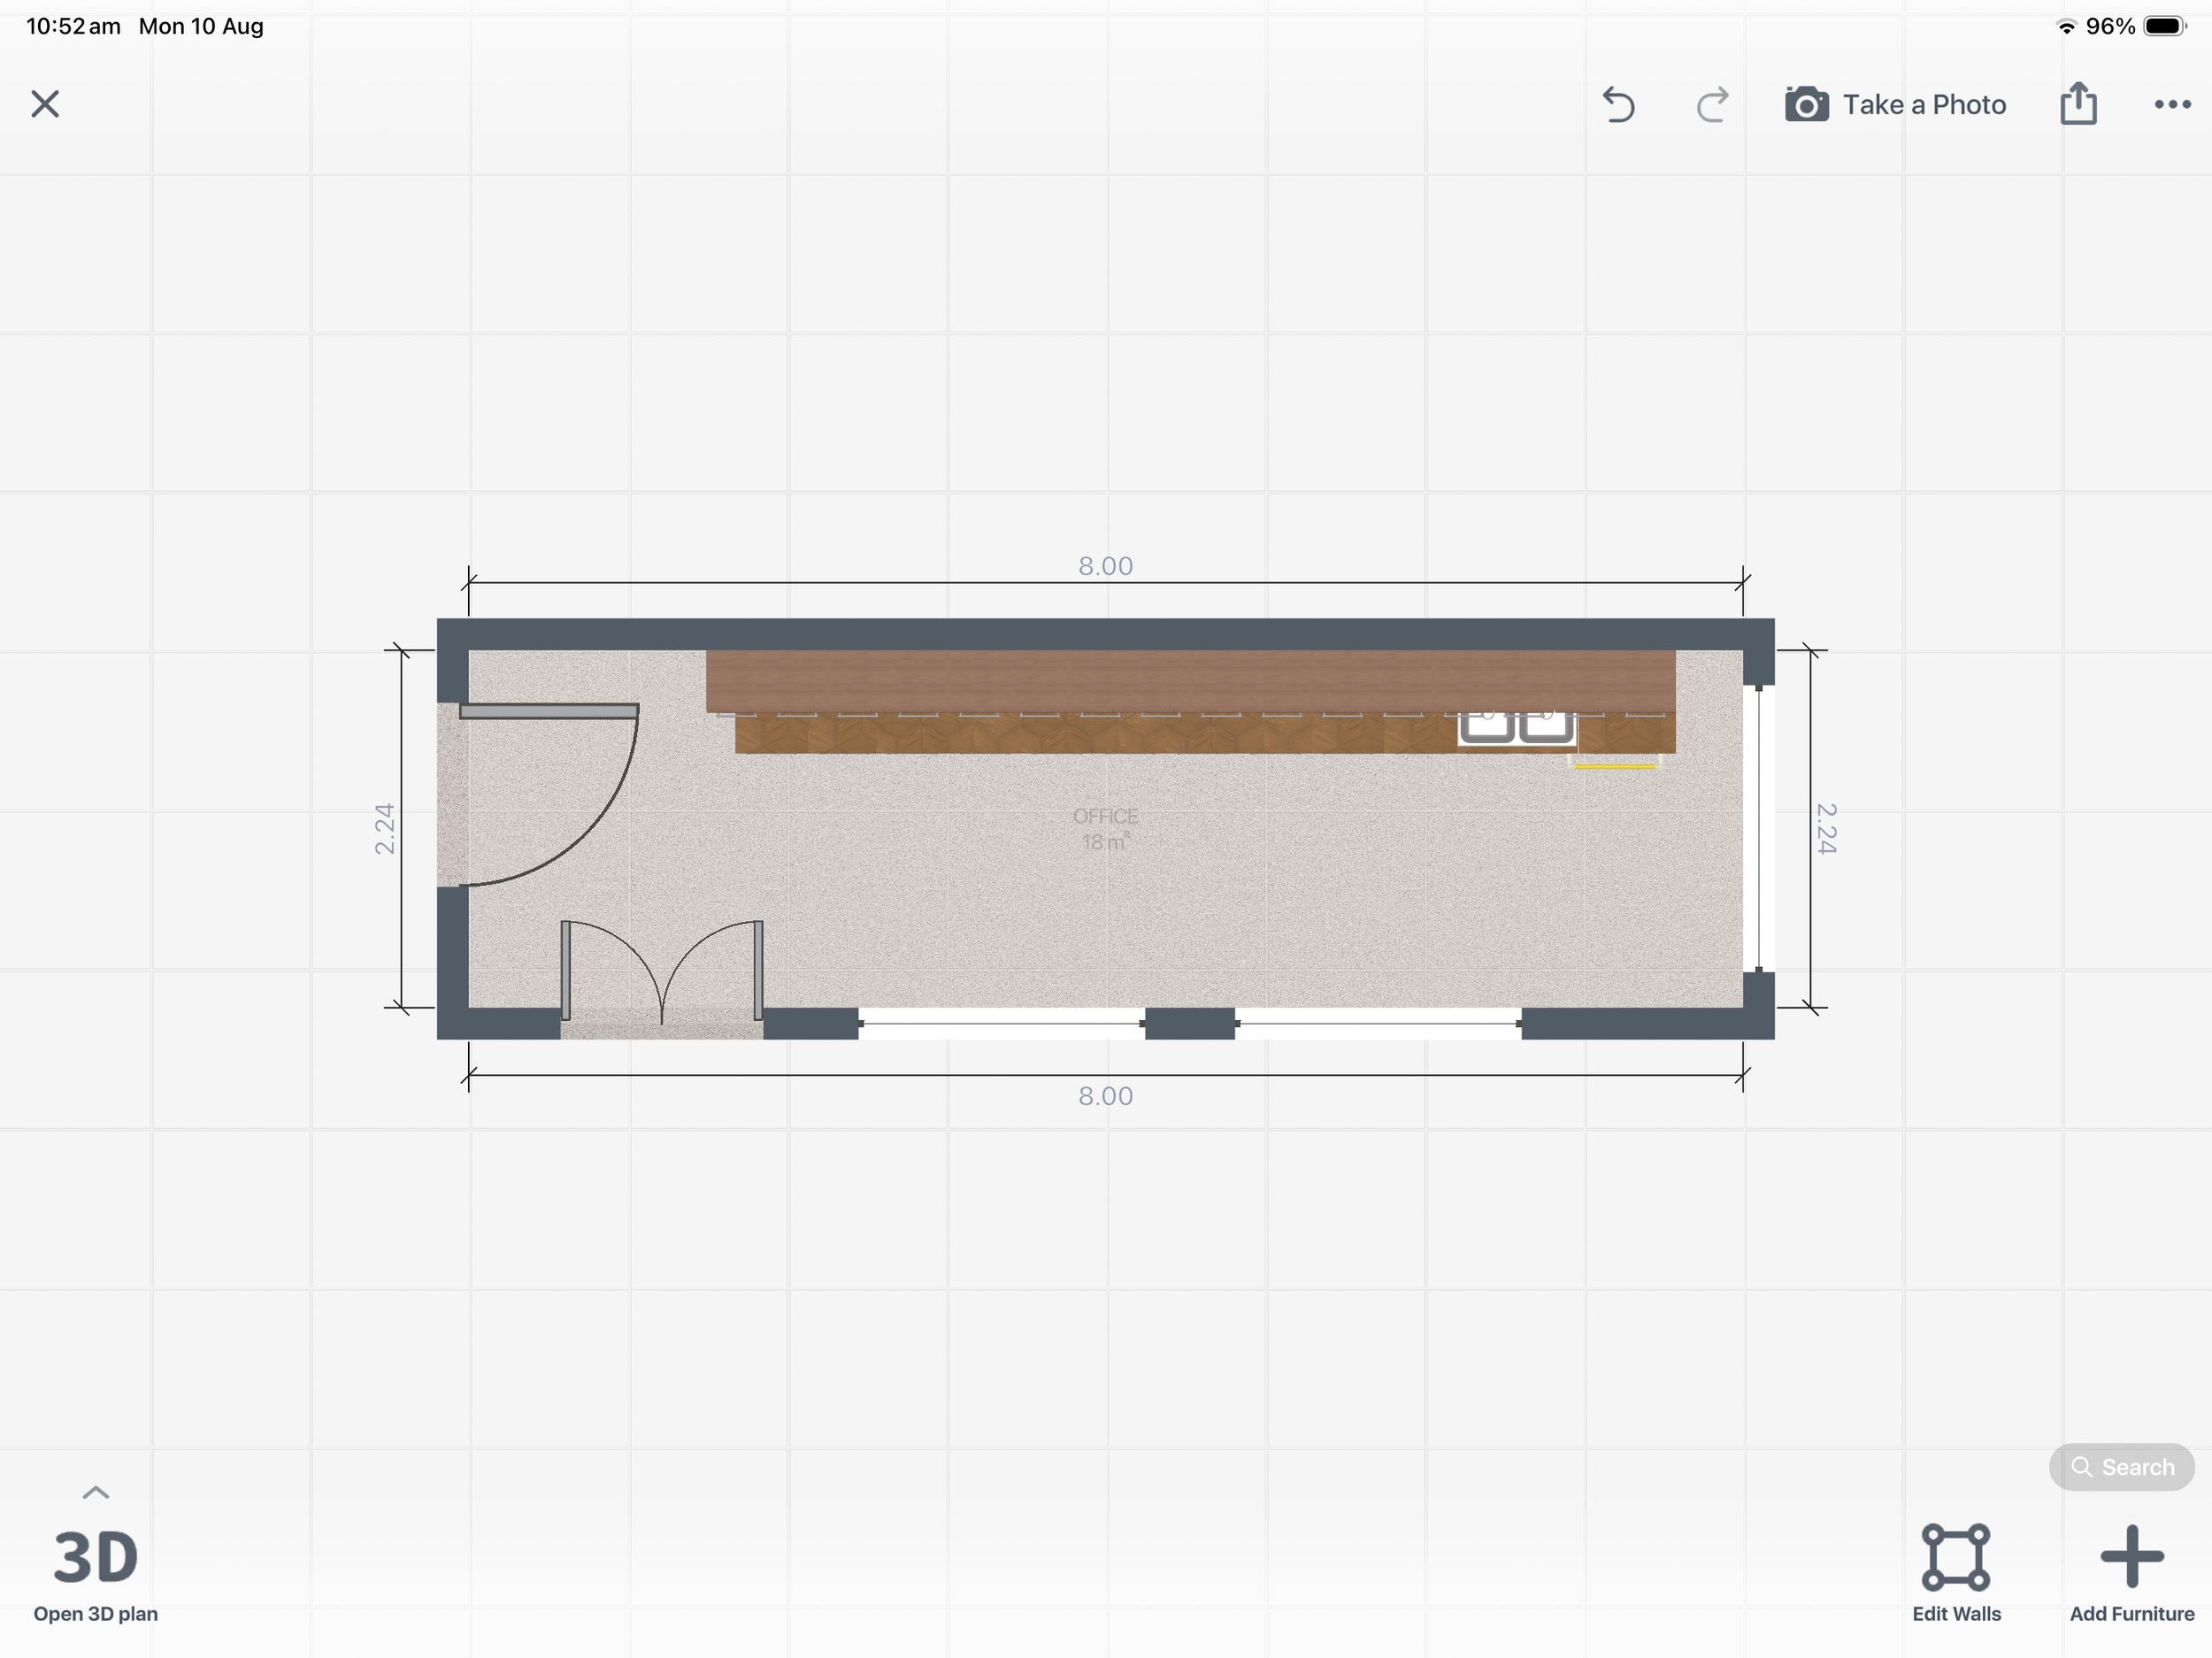
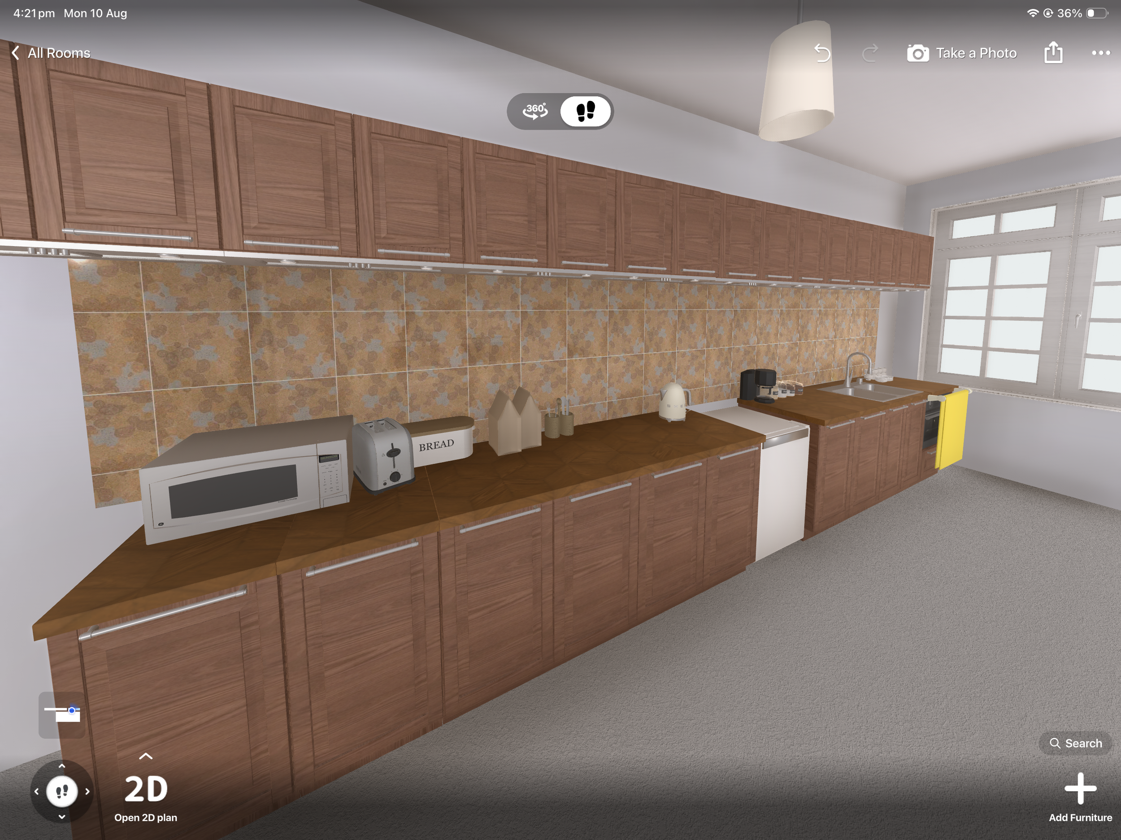
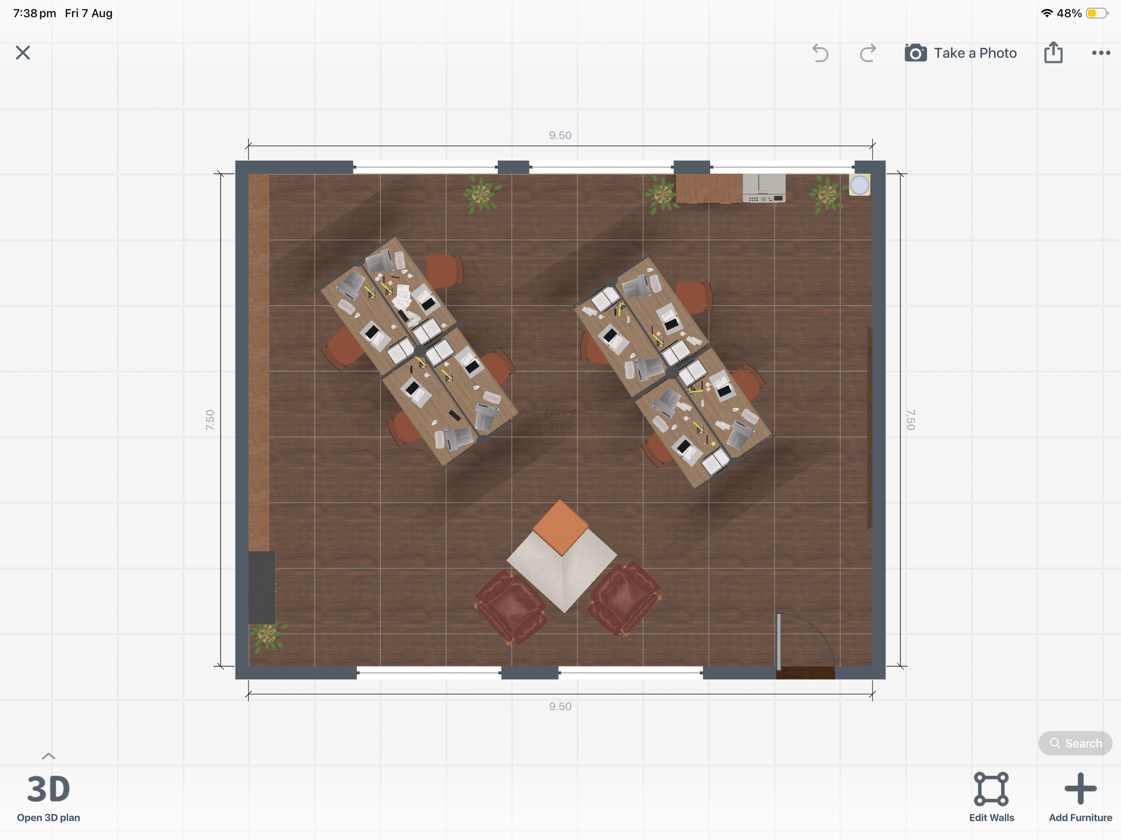
Upon reading the script, these were my first layout concepts for the office space and kitchen, the two major locations in Just Ask Daisy. For the office space, I was really trying to bring in symmetry to show the beehive ideation of the office workers whilst also making it still appear as a normal office space. As for the kitchen, I tried to do a lot of research around what lunch rooms and office kitchens looked like in the 70s, which is when the story takes place. I ended on settling in a style that I felt reflected a classic white picket-fence home.
revision of set design: 3D modelling
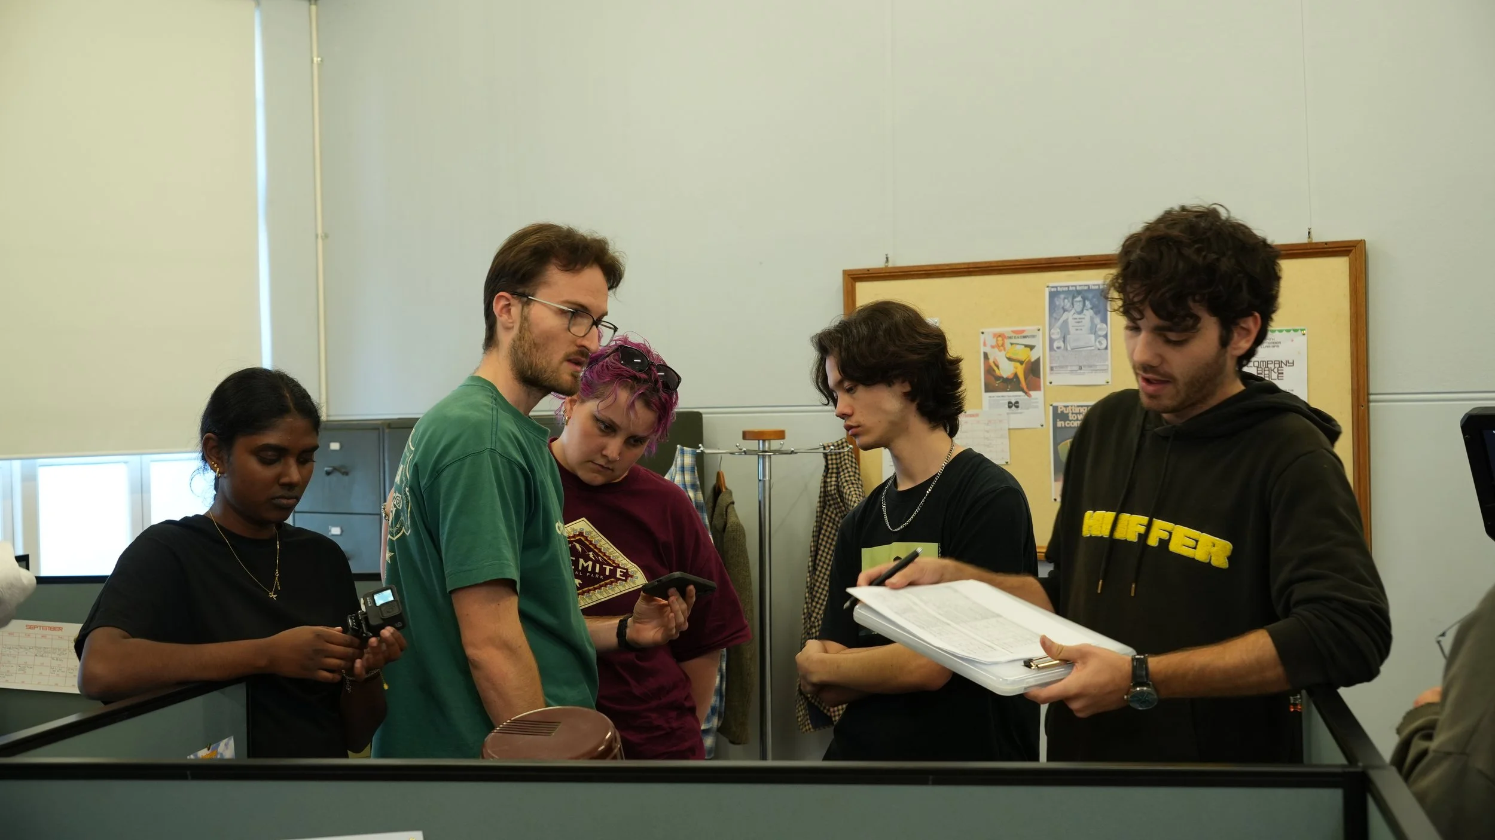
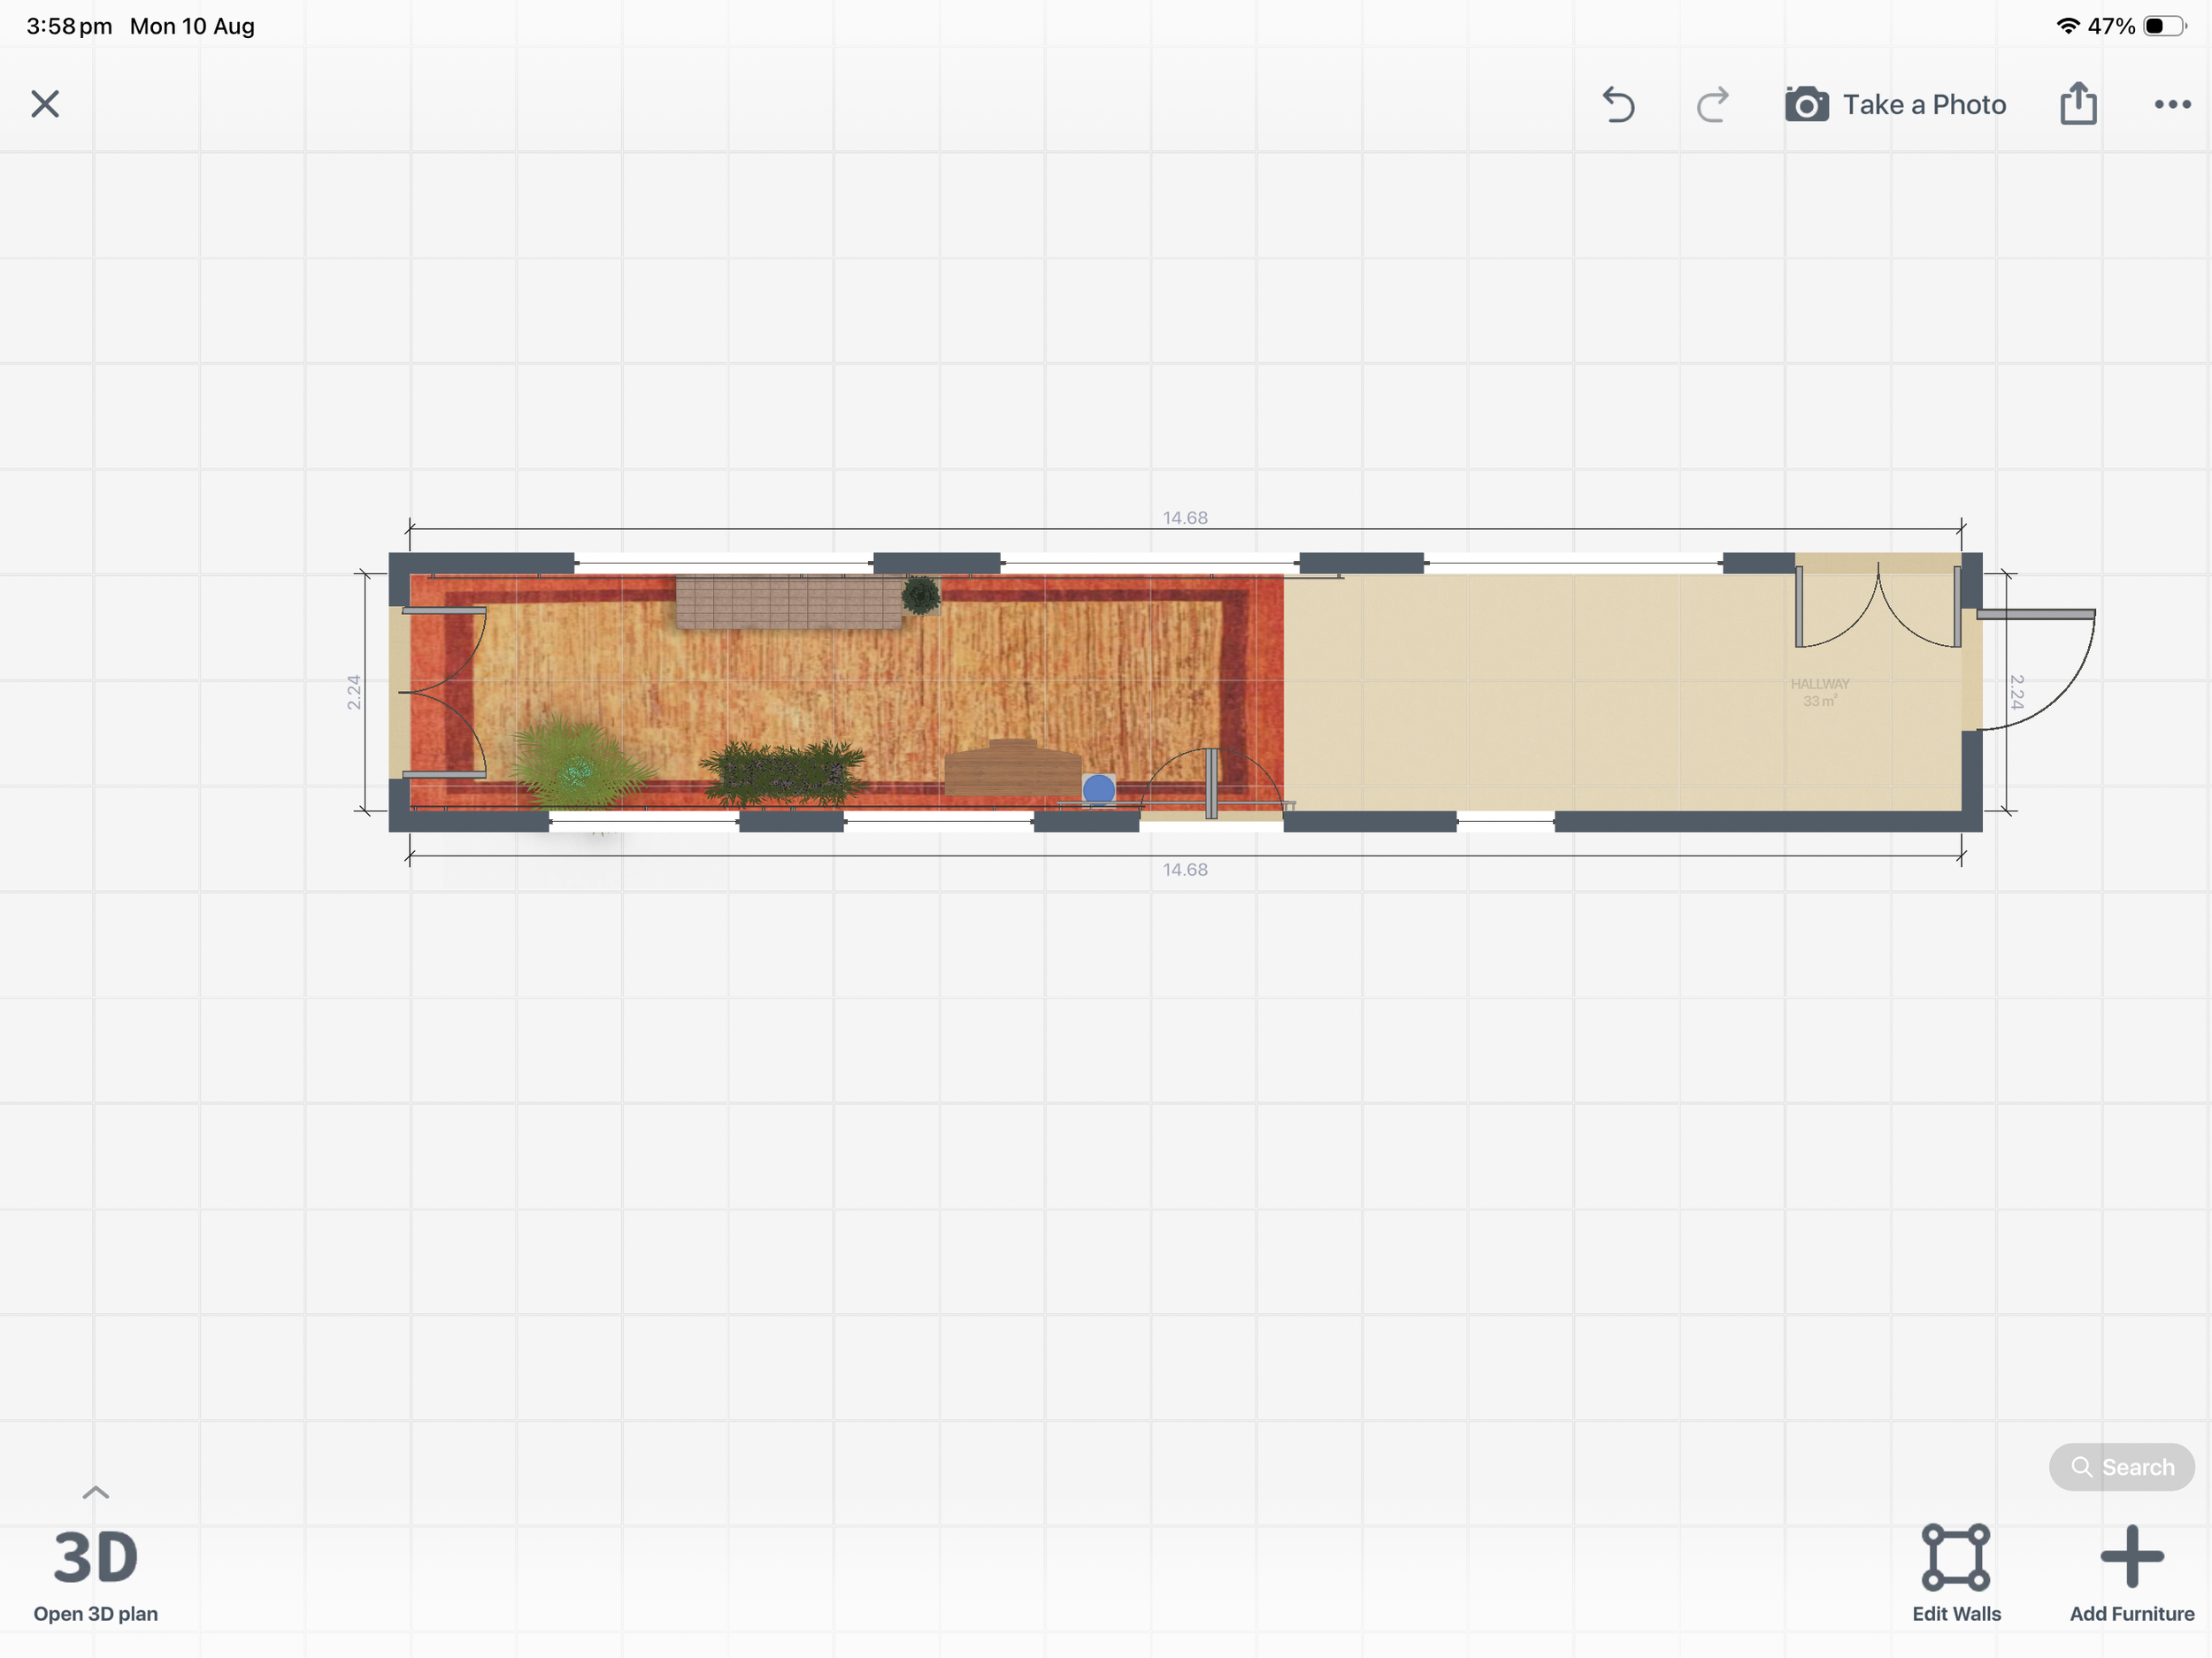
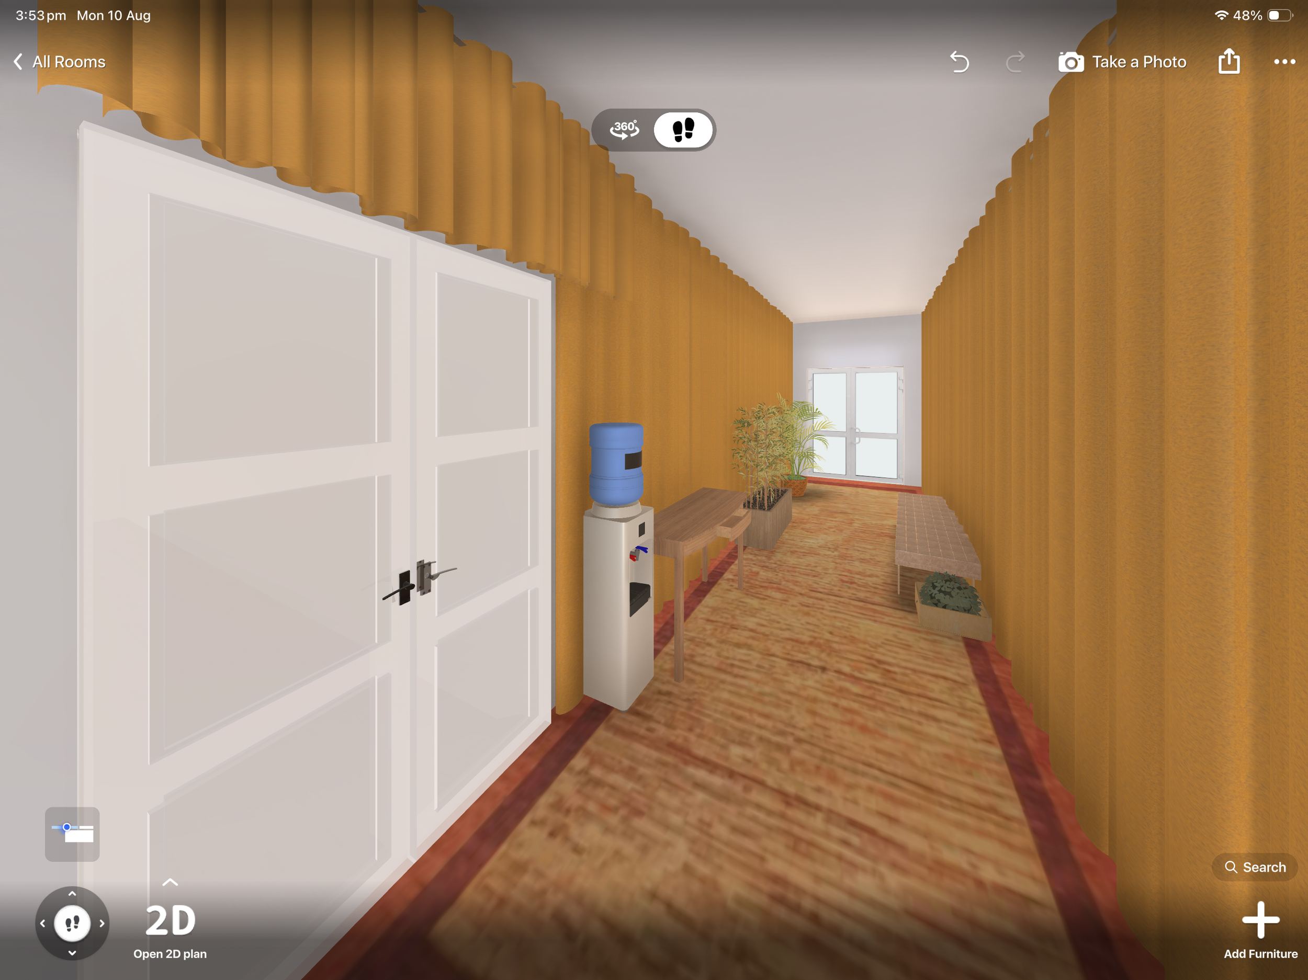
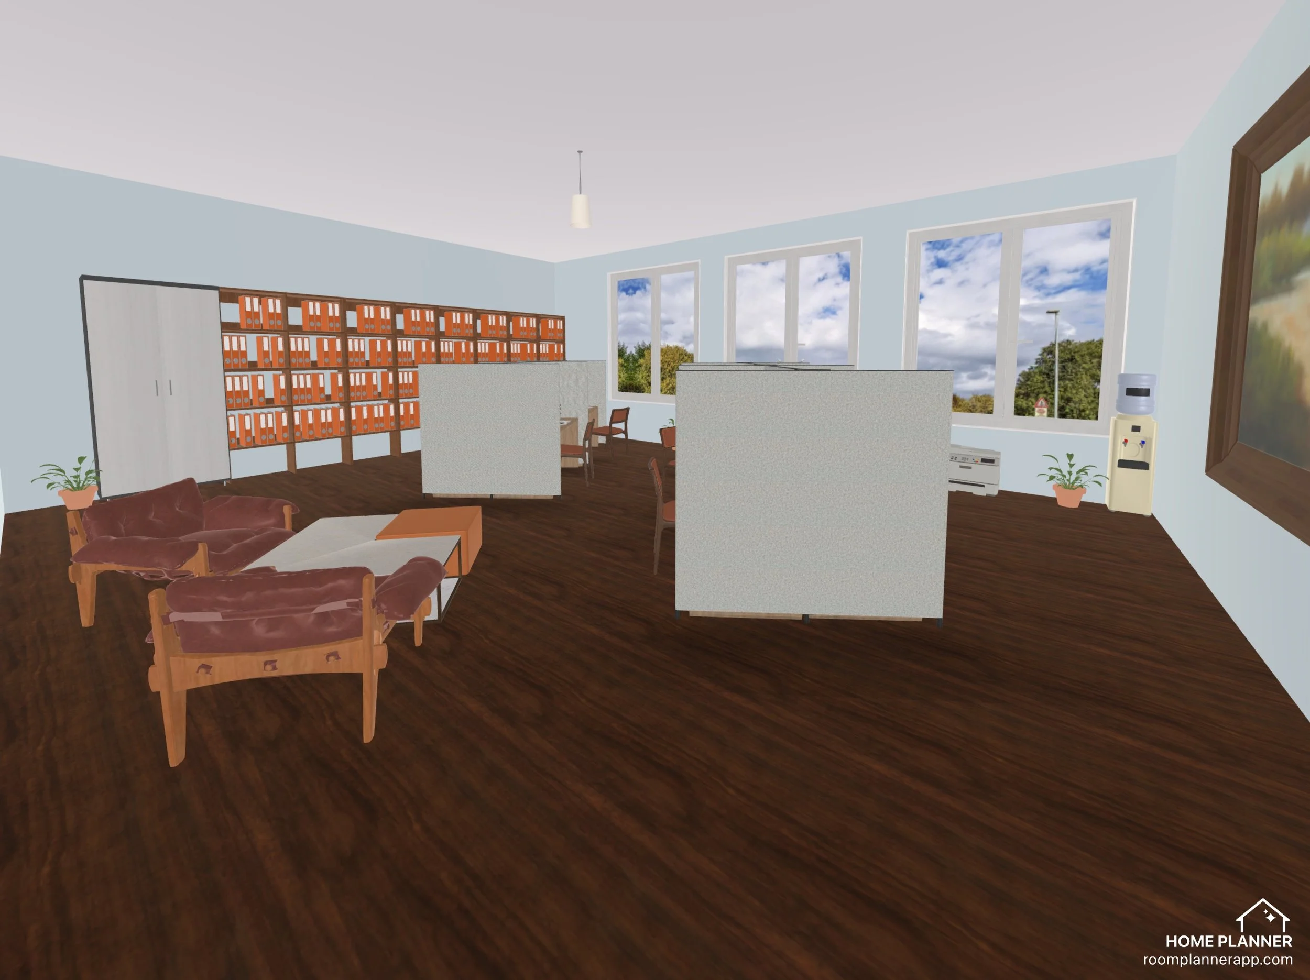
The next major revision of my set design came after our location scouting sessions. Once I saw the space we were thinking of leasing out, I was able to move to a more size accurate ratio. Meetings with the Director, DOP and other departments also helped me to understand the other creatives’ vision.
Being restricted by the shape and pre-built structures of the location help me grow my ideation skills as I had to build my vision around immovable settings.
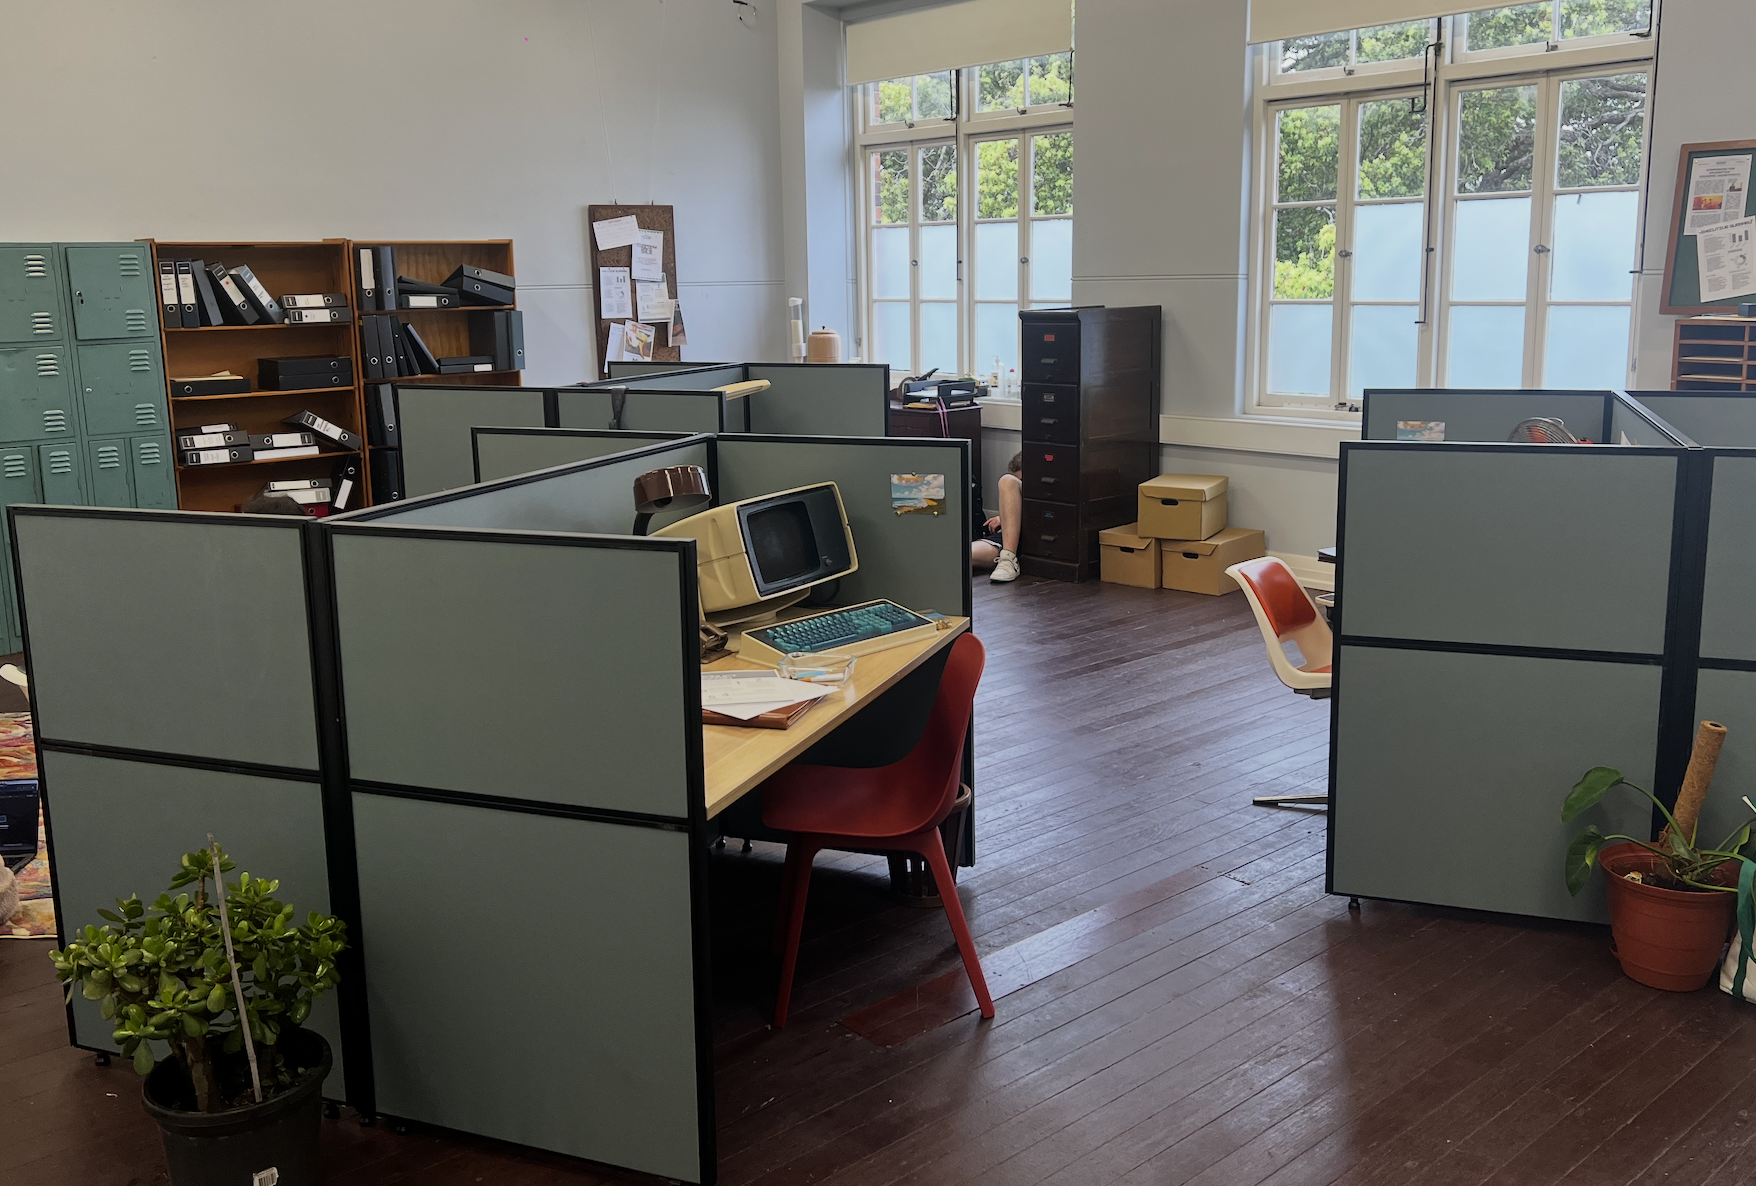
Whilst keeping the symmetrical design from my first iteration, being in a smaller space, I had to downsize my original idea. We ended up enjoying the visual look of the office dividers and it set the classical office look whilst also hiding the office workers’ desk. I found that hinted at certain major plot points explored in the film.
The kitchen space required one of the biggest changes the space didn’t allow for that homey style layout. However, I found that the one-sided layout helped suggest elements of the power struggle experiences on screen in that space.
ON set and Bumping in/ Out
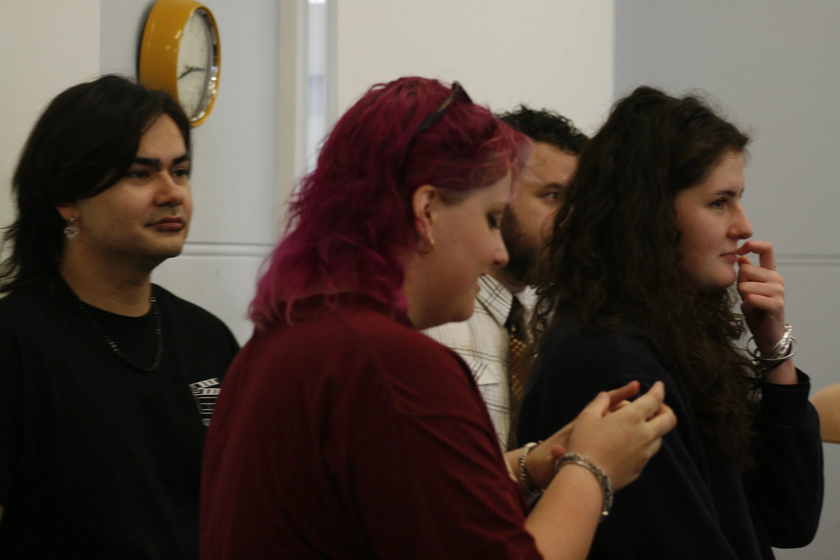
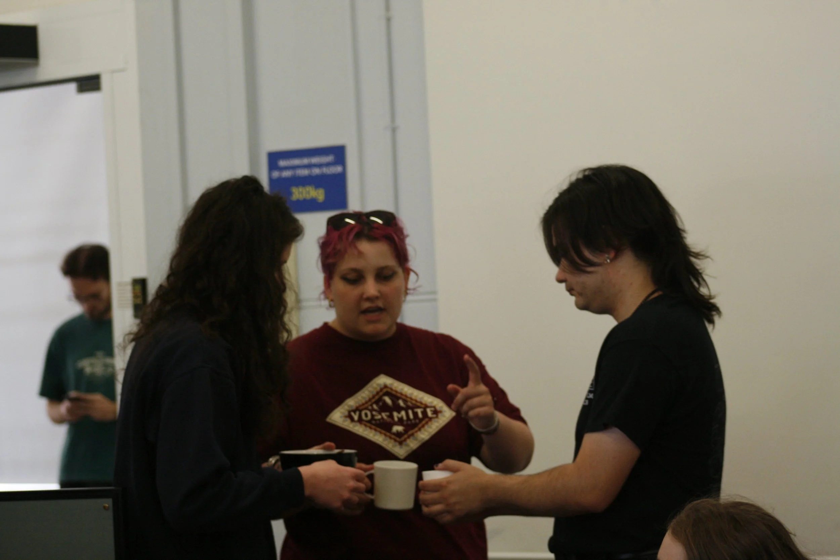
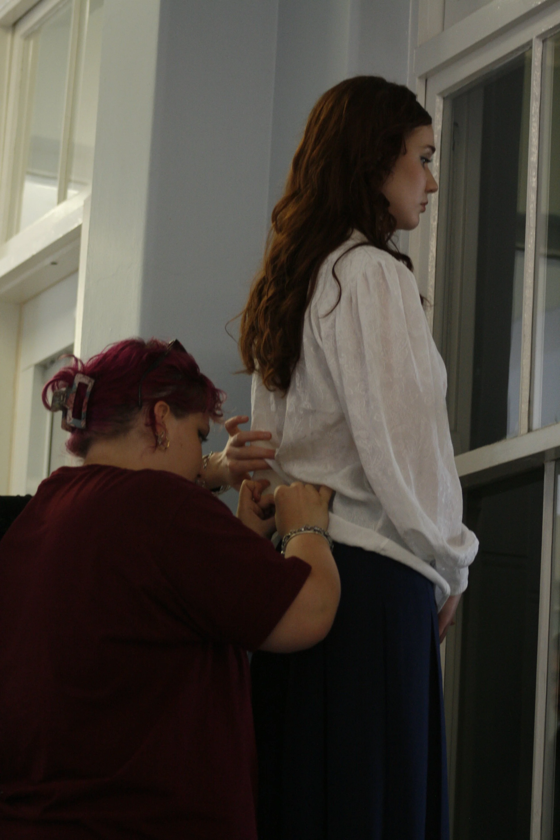
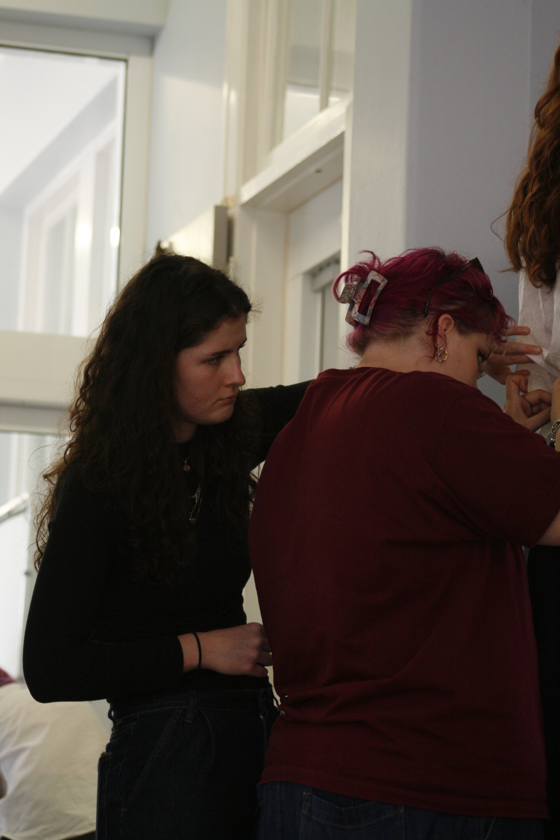
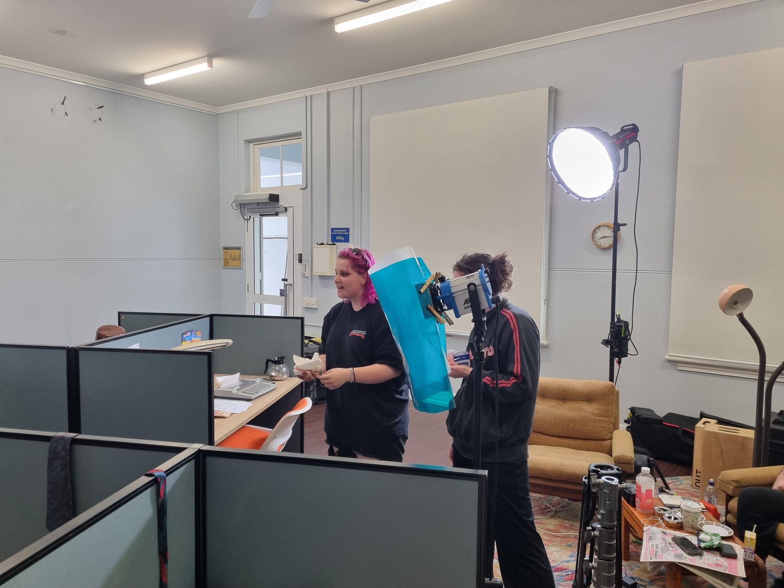
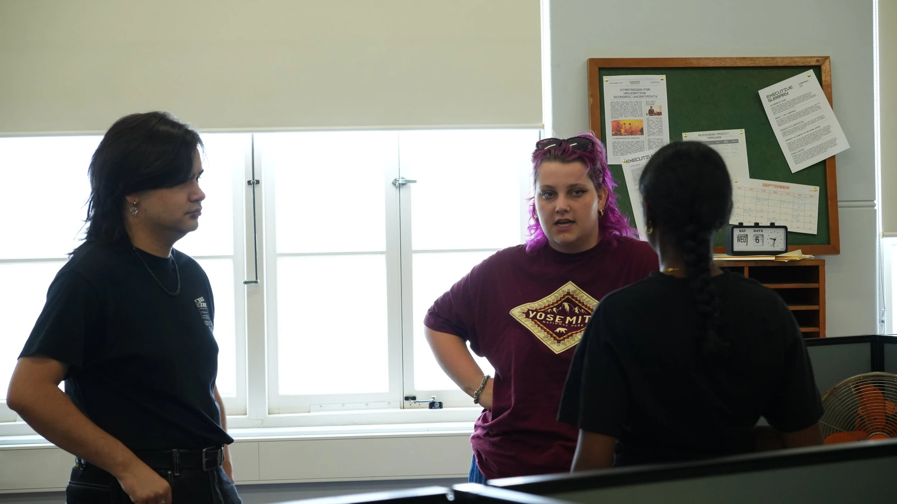
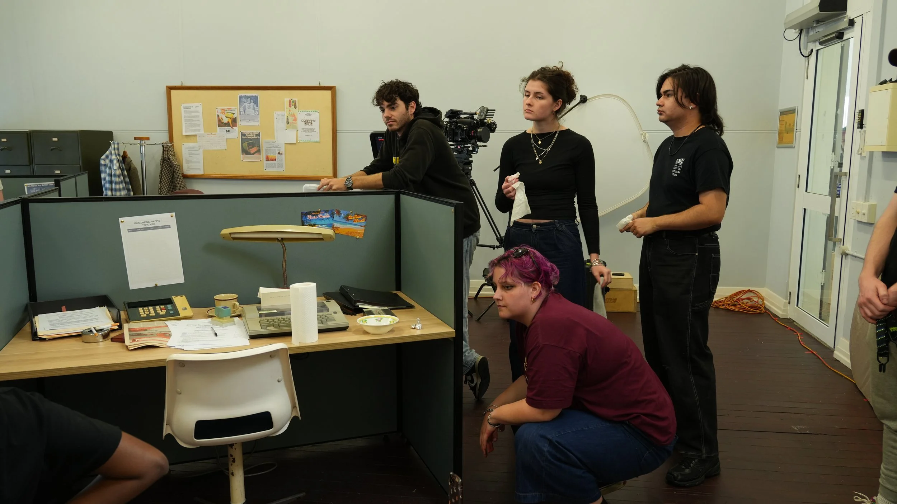
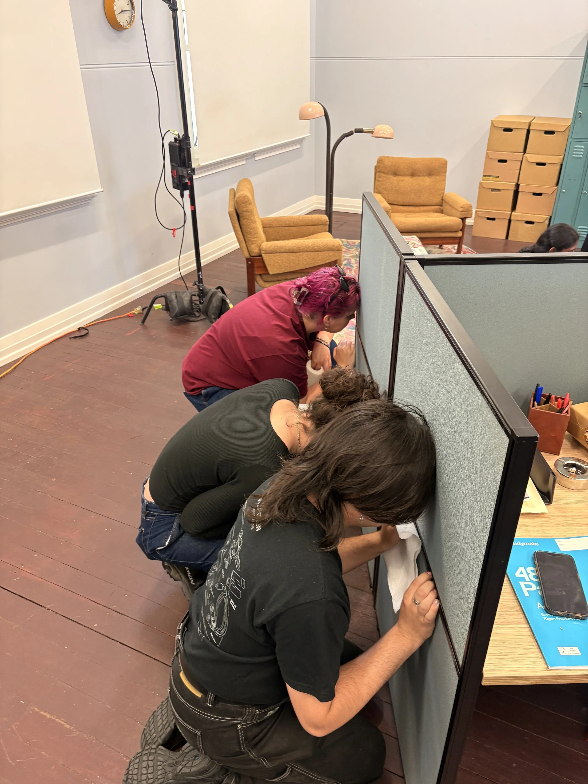
After locking in all the visual plans, I moved onto actually having to execute my vision. We did two massive days where we collected all the set and prop pieces we rented from the prop house. One of the major complications I was battling with during the whole ideation period was the colour scheme of the location. Everything was blue. The walls, the cabinets, everything. This did not go with my colour palette and the reasons behind it. So we, the production team and I, decided that for where we could we would just do little fixes in post-colouring. Already that is a big job, so to make it easier on the post-team, my art department and I ended up having to get creative in how we covered the blue. In the office most of the set pieces covered the blue walls but for the kitchen, we ended up covering the cabinets in paper . When I say this was a big job, I don’t mean it lightly. Regardless the team pulled through and it looked amazing on set.
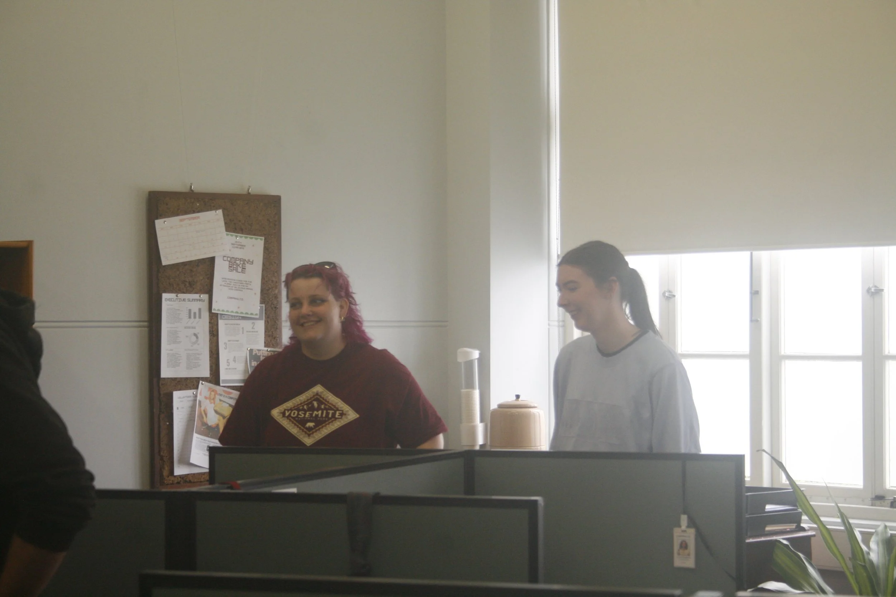
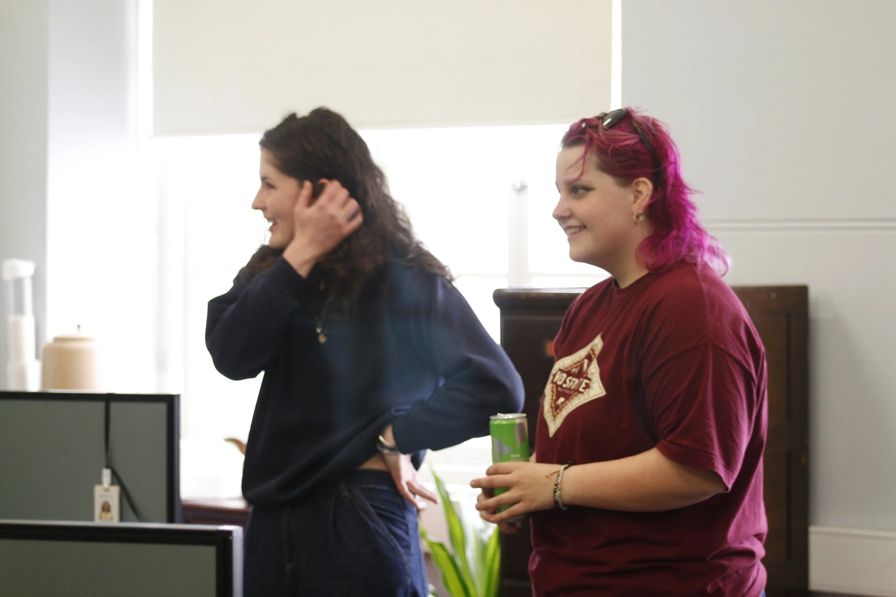
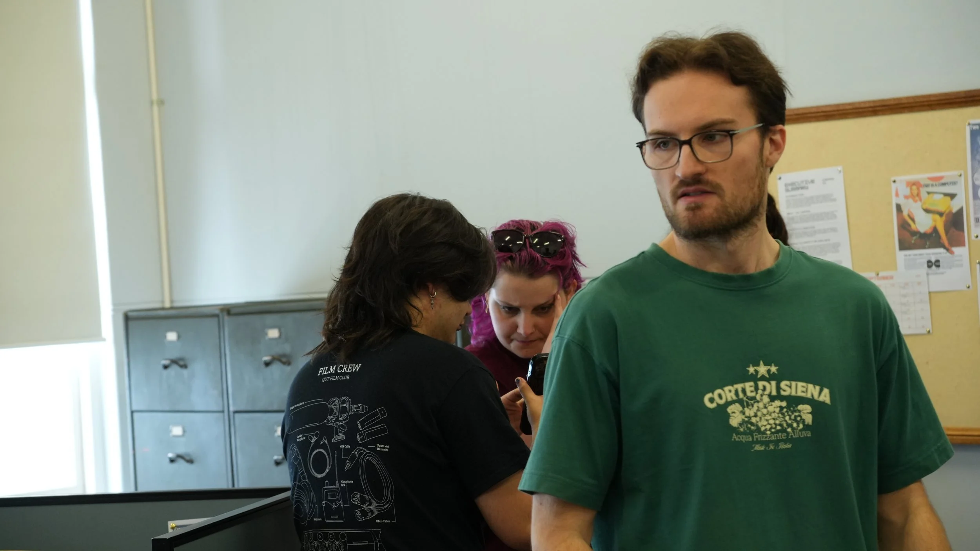
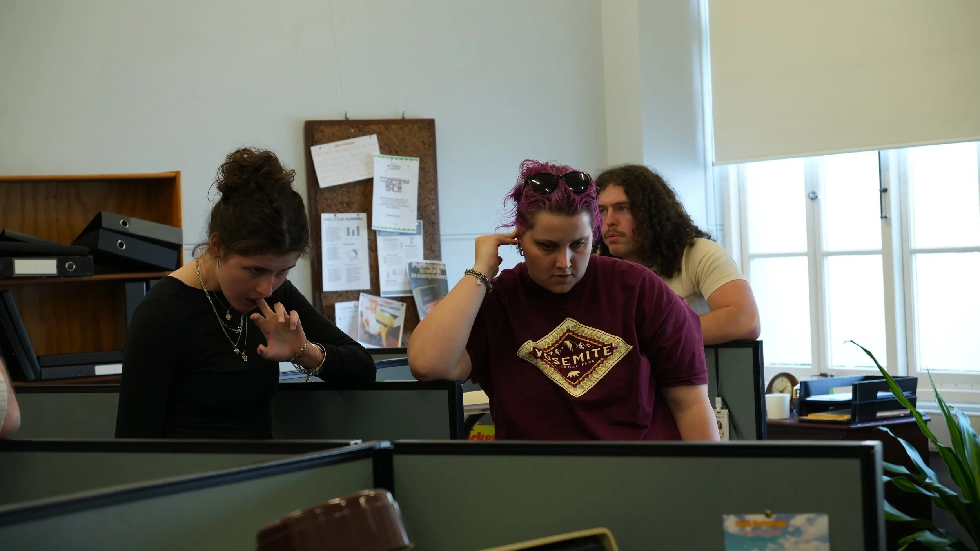
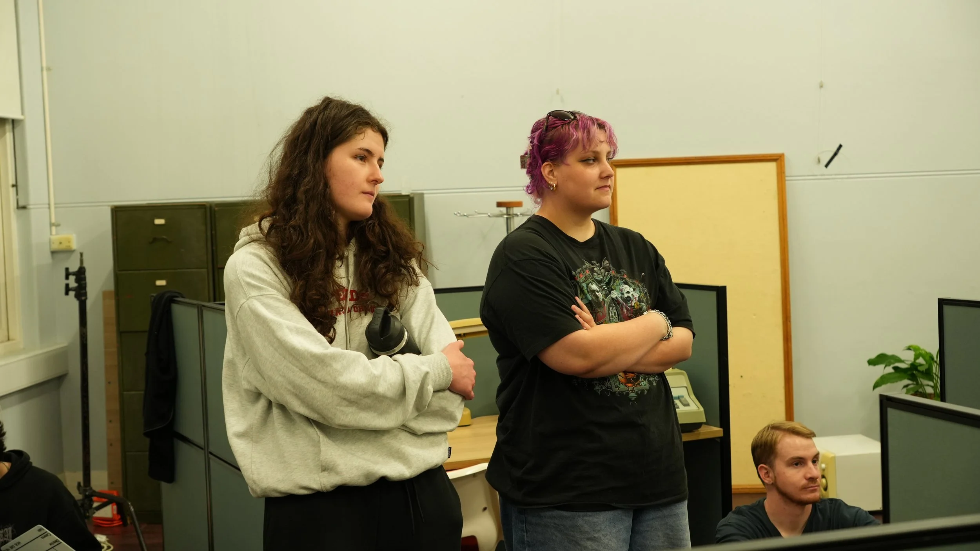
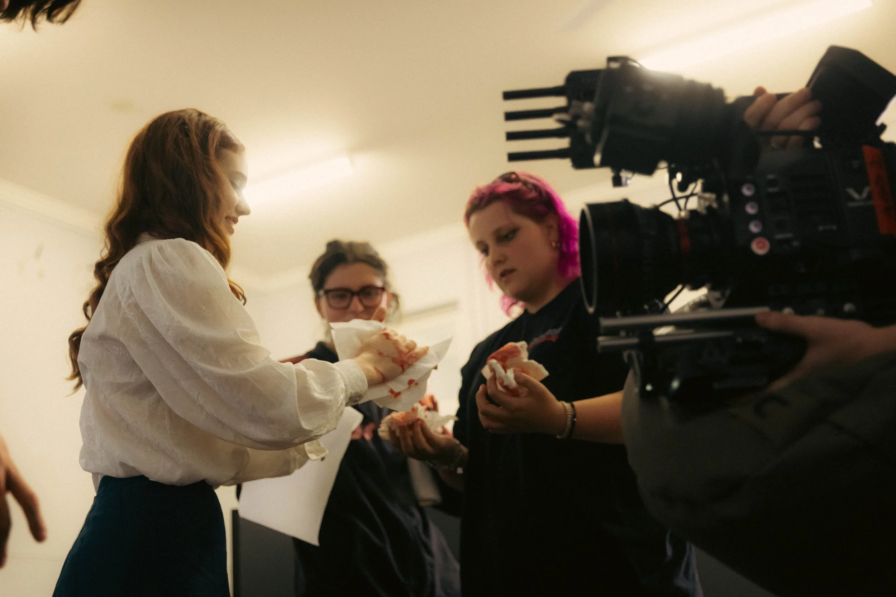
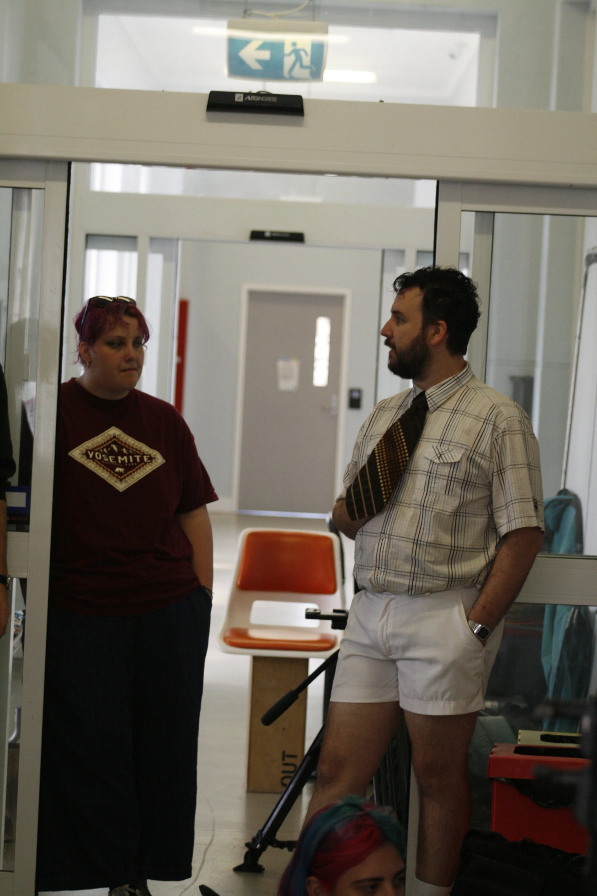
Other than the needed colour changes, the rest of the shoot went pretty smoothly for the art department. My team each had an area of expertise and we all chipped in where we could. Shooting wrapped, bump out began and as it usually goes, it went a lot quicker than bump in. We returned all out rented items with no issues and left the space as if we had never been there in the first place.